Unlocking Hidden Potential: The Ultimate Guide to Secret Rooms & Concealed Doors
Have you ever walked past a floor-to-ceiling bookshelf or a decorative wood-paneled wall and wondered, “What if there’s something behind that?”
Secret passages and hidden rooms aren’t just for old mystery novels or Hollywood mansions anymore. Today, hidden doorways and covert spaces have become one of the most exciting, functional, and sought-after custom remodeling trends in modern home design.
At Under Pressure General Contracting, we love helping homeowners transform everyday floor plans into extraordinary spaces. Whether you want to add an element of playful intrigue, create a private retreat, or boost your home’s security, here is everything you need to know about designing a hidden doorway or secret room in your home.
“Hidden doorways and covert spaces have become one of the most functional,
and sought-after custom remodeling trends in modern home design for KC residents.”
Finding the Purpose: What's Behind the Wall?
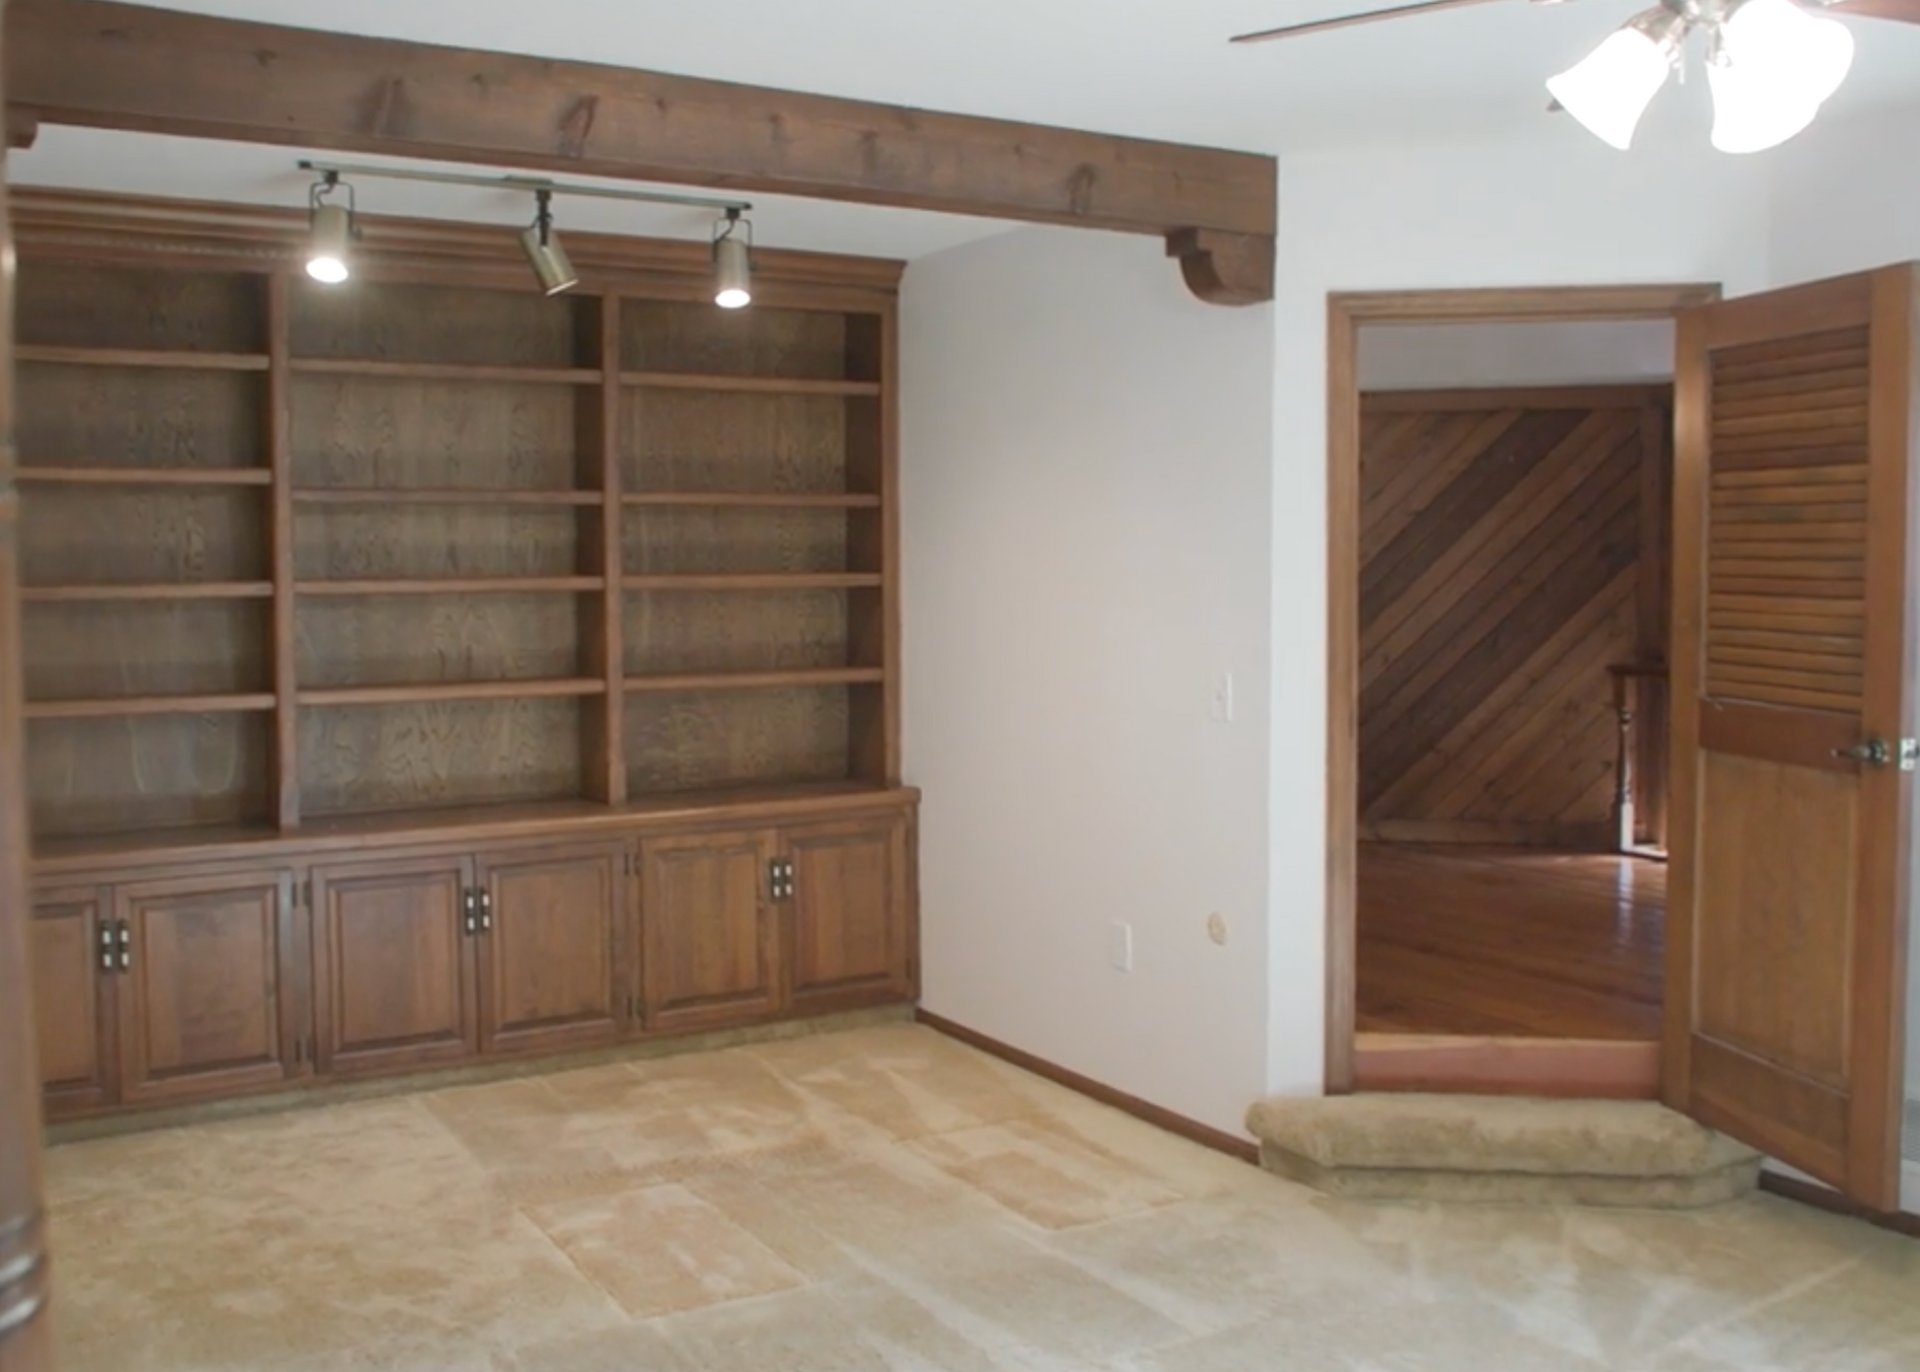
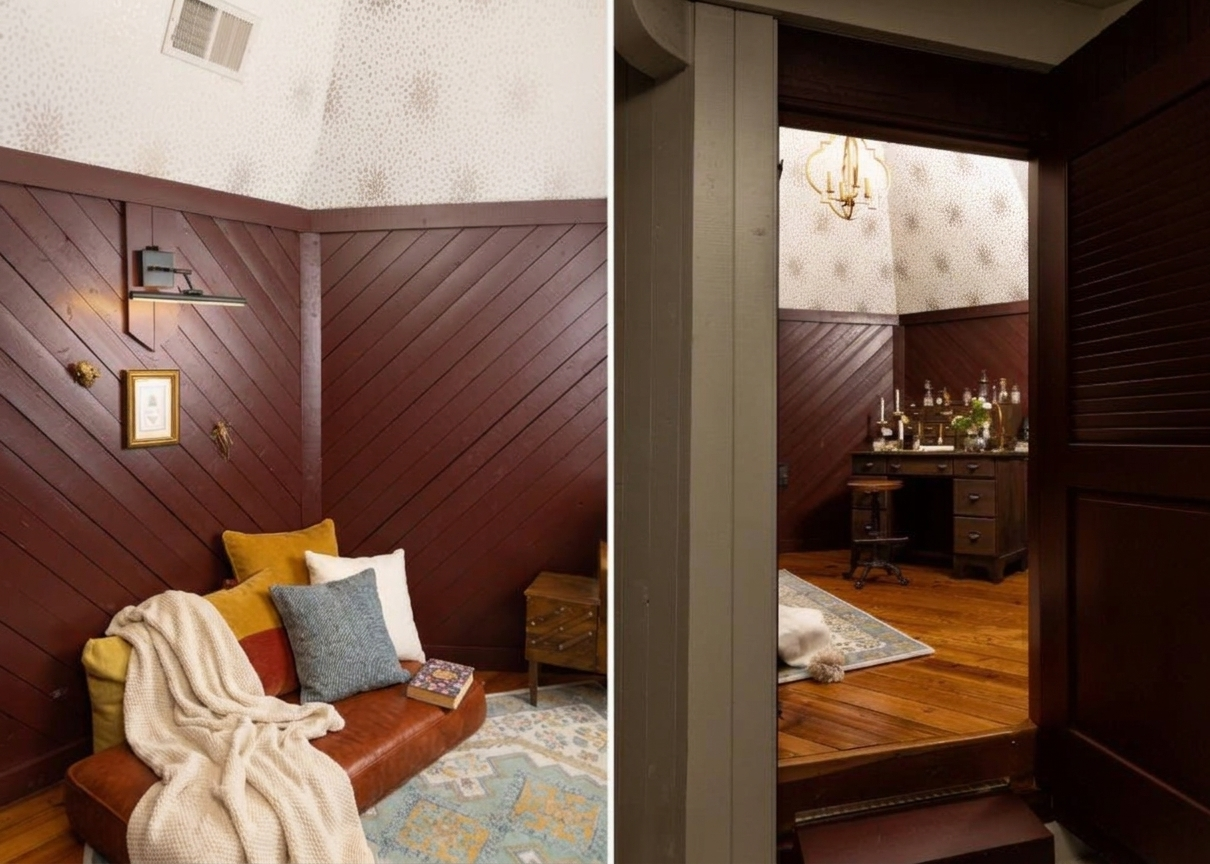
Before picking hinges or choosing wall finishes, start with how you plan to use the space. Hidden rooms typically fall into three main categories:
The Ultimate Private Retreat
- Hidden Home Office: Block out household distractions and separate work from family life by hiding your workspace behind a seamless bookshelf door.
- Cozy Reading Nook or Lounge: Imagine pressing a hidden release latch to step into a wine cellar, or quiet library complete with built-in leather seating and custom accent lighting.
- Kids’ Secret Playroom: Transform unused dead space under the stairs or off a bonus room into an imaginative play cave.
High-End Organization & Storage
- Hidden Walk-In Pantry: Conceal a spacious chef’s scullery or walk-in pantry behind what appears to be standard kitchen cabinetry.
- Concealed Gun or Safe Room: Secure high-value collectibles, family heirlooms, documents, and firearms away from plain sight.
Security & Emergency Preparedness
- Storm Shelter or Panic Room: In our neck of the woods, severe weather is a part of life. Integrating a reinforced safe room/tornado shelter into your basement behind a false utility wall combines peace of mind with clean aesthetics while enabling the ability to keep your loved ones safe in the event of danger or an emergency.
Choosing Your Concealed Entryway
The secret to a great hidden room is the entryway. If the door looks suspicious or sags over time, the magic disappears. Here are the most popular concealment methods:
- Bookcase Doors (The Classic): A sturdy, built-in bookcase that swings open on a heavy-duty pivot hinge. It functions as real storage while disguising the opening completely.
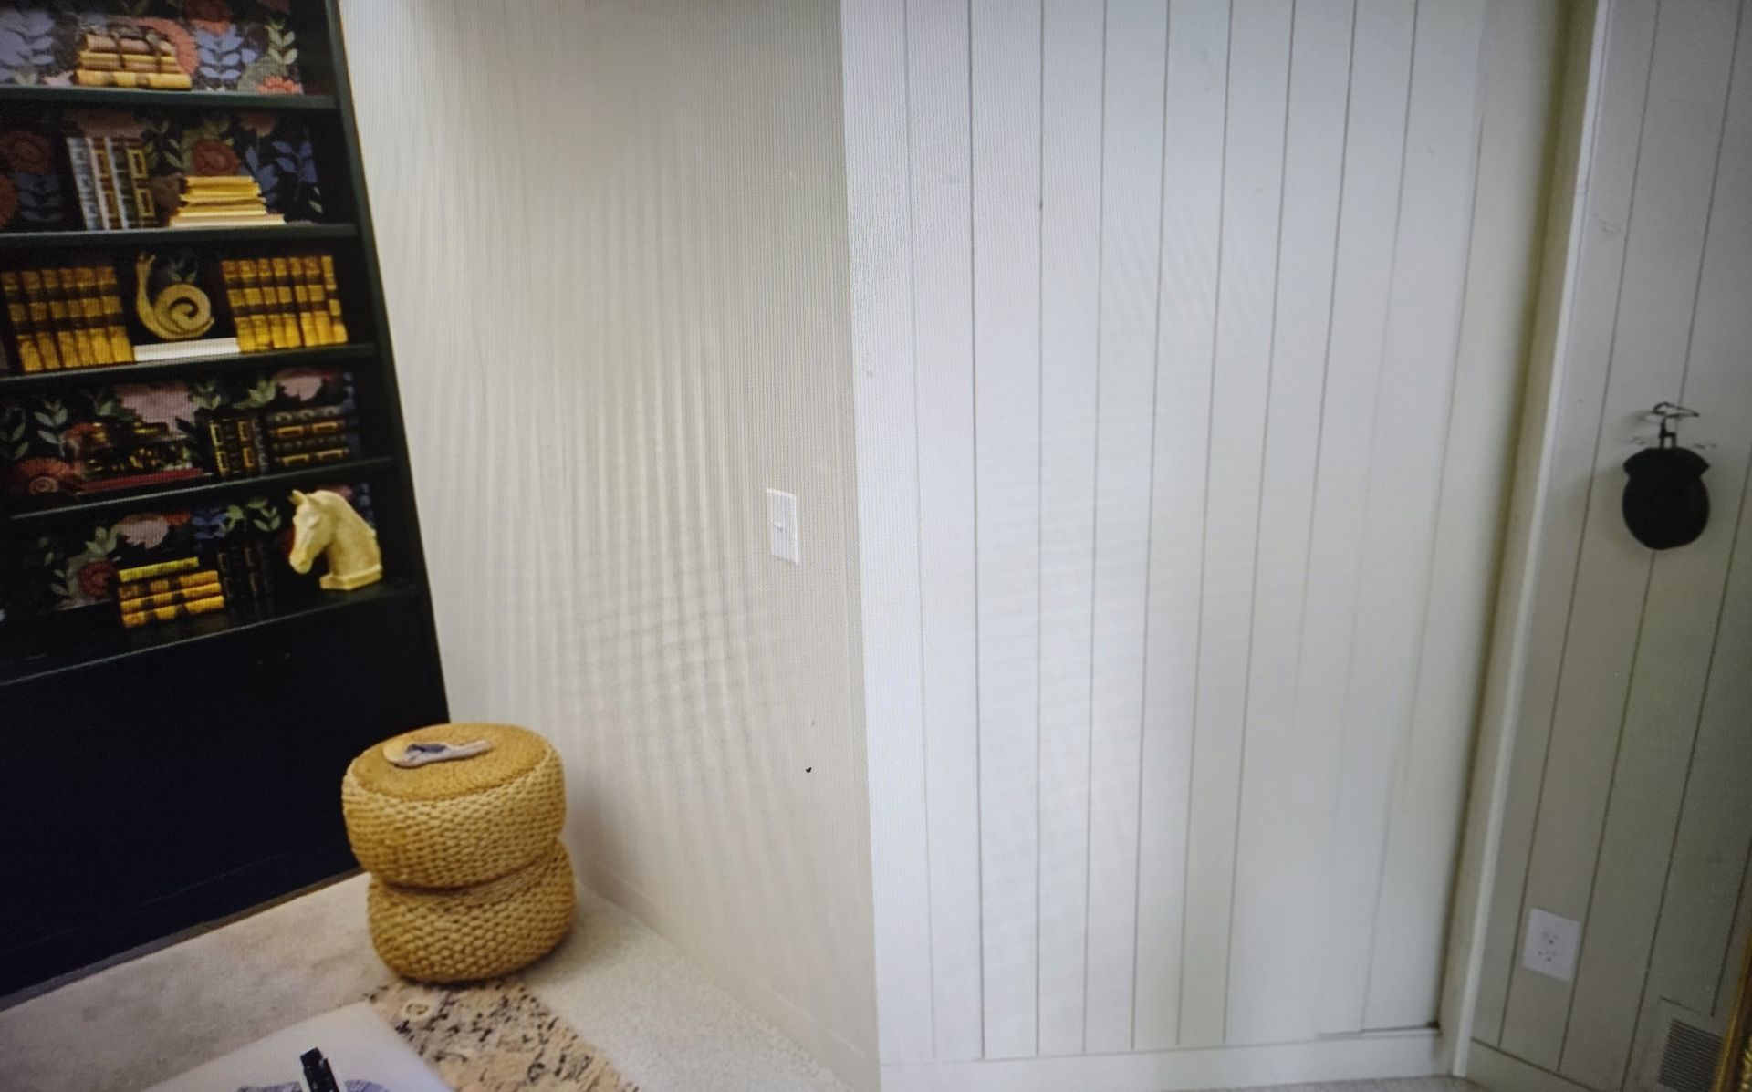
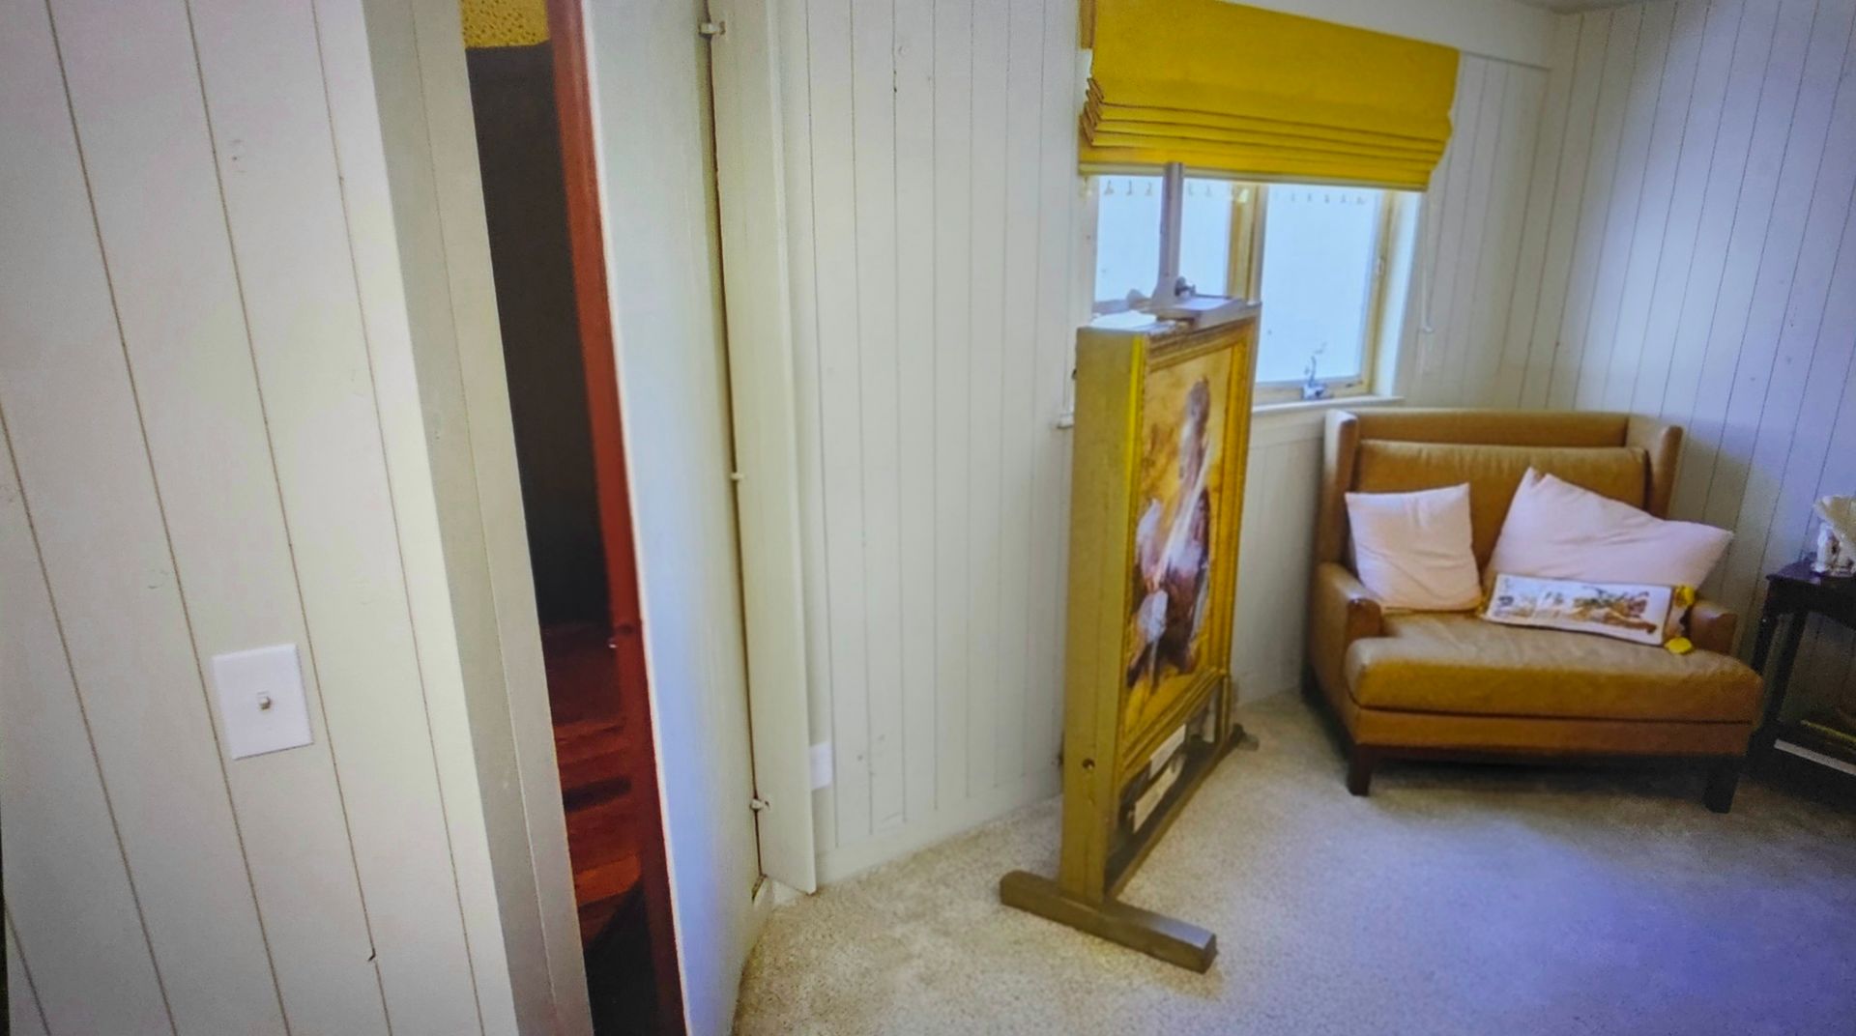
- Flush Wall Panels: Using wood paneling, shiplap, or vertical slat walls allows you to hide the door seams naturally within the design lines of the room.
- Cabinet or Mirror Doors: Perfect for bathrooms, closets, or dressing areas. A full-length framed mirror or a set of wardrobe cabinets can easily double as an access door.
- Under-Stair Pullouts: The triangular space beneath staircases often goes underutilized. A disguised push-latch panel can open up a secret hideaway or mini-office.
Engineering the Secret: Key Structural Considerations
Building a secret room isn't just a DIY weekend craft—it requires precise structural and finishing expertise:
Heavy-Duty Pivot Hinges: A standard door hinge cannot support the weight of a bookshelf filled with books or solid-core woodwork. Professional hidden doors rely on heavy-duty, commercial-grade floor-and-ceiling pivot hardware that can support 300 to 1,000+ pounds smoothly without dragging on your flooring.
PRO-TIP: HARDWARE & WEIGHT RATINGS
Standard hinges will fail under heavy custom woodwork. Professional hidden doors rely on heavy-duty, commercial-grade floor-and-ceiling pivot hardware capable of supporting 300 to 1,000+ pounds smoothly without dragging or sagging over time.
- Seamless Gaps & Trim Work: Consistent gaps and trim alignment are crucial. Even a quarter-inch alignment error can give away the secret.
- Latching & Locking Mechanisms: From magnetic touch-latches and disguised book-pull triggers to high-tech biometric fingerprint scanners and RFID locks, your access system can be as simple or as James Bond-esque as you want.
- Ventilation, Power, & HVAC: A room hidden behind a solid wall still needs airflow, climate control, proper lighting, and electrical outlets. Integrating ventilation ducts without creating obvious exterior grates is an essential part of the design.
PRO-TIP: DISCREET HVAC INTEGRATION
Never overlook airflow and climate control in a concealed room. Integrating secret return vents, shadow-gap baseboard vents, or hidden ductwork maintains full HVAC comfort without exposing obvious exterior grates.
At Under Pressure General Contracting, we take pride in quality craftsmanship, dependable timelines, and turning creative home remodeling ideas into reality.
Based in
Lenexa, we work with homeowners across Johnson County and the surrounding communities, including:
- Overland Park
- Olathe
- Shawnee
- Leawood
- Prairie Village
- Mission
- Merriam
- Greater Kansas City Area
Ready to Bring a Touch of Mystery to Your Home?
Whether you already have blueprints in hand or just a spark of an idea for a hidden pantry, a basement speakeasy, or a built-in bookshelf door, our team is ready to help. Feel free to check out one of the Rooms we created, featured on a nationally broadcast TV show filmed right here in KC.
Contact Under Pressure General Contracting today to schedule a consultation and start planning your custom home transformation!