French or Sliding? Give Your Home A Glow-Up
When updating a home’s transition to a patio, deck, or backyard, few exterior changes offer as much daily impact as replacing access doors. Choosing between classic French doors and sleek sliding glass doors affects far more than visual appeal—it influences natural light, room layout, energy efficiency, and how seamlessly living spaces extend outdoors. At Under Pressure General Contracting, properly matching the right door style to a home's structural footprint and architectural style is central to every patio and entryway renovation.
French Doors: Elegance & Full Clearance
French doors are defined by their side-hinged double-door design, traditionally featuring multiple glass panes within a substantial frame. They are widely recognized for bringing timeless craftsmanship and architectural character to a home.
Benefits
- Maximum Opening Width: Because both doors swing outward or inward, opening both leaves grants 100% unobstructed access to the outdoors. This makes moving large patio furniture, grills, or entertaining supplies significantly easier.
- Architectural Character: French doors add instant focal value to traditional, craftsman, farmhouse, or transitional interior aesthetics.
- Flexible Ventilation: Opening just one door leaf handles everyday entry, while opening both creates a grand, open-air entryway for gathering guests.
Considerations
- Swing Clearance Required: Hinged doors require an uninterrupted floor radius—either inside the living space or out on the deck—to open fully.
- Wind Sensitivity: In high-wind areas, exterior-swinging double doors must be properly anchored or latched when left open to prevent slamming.
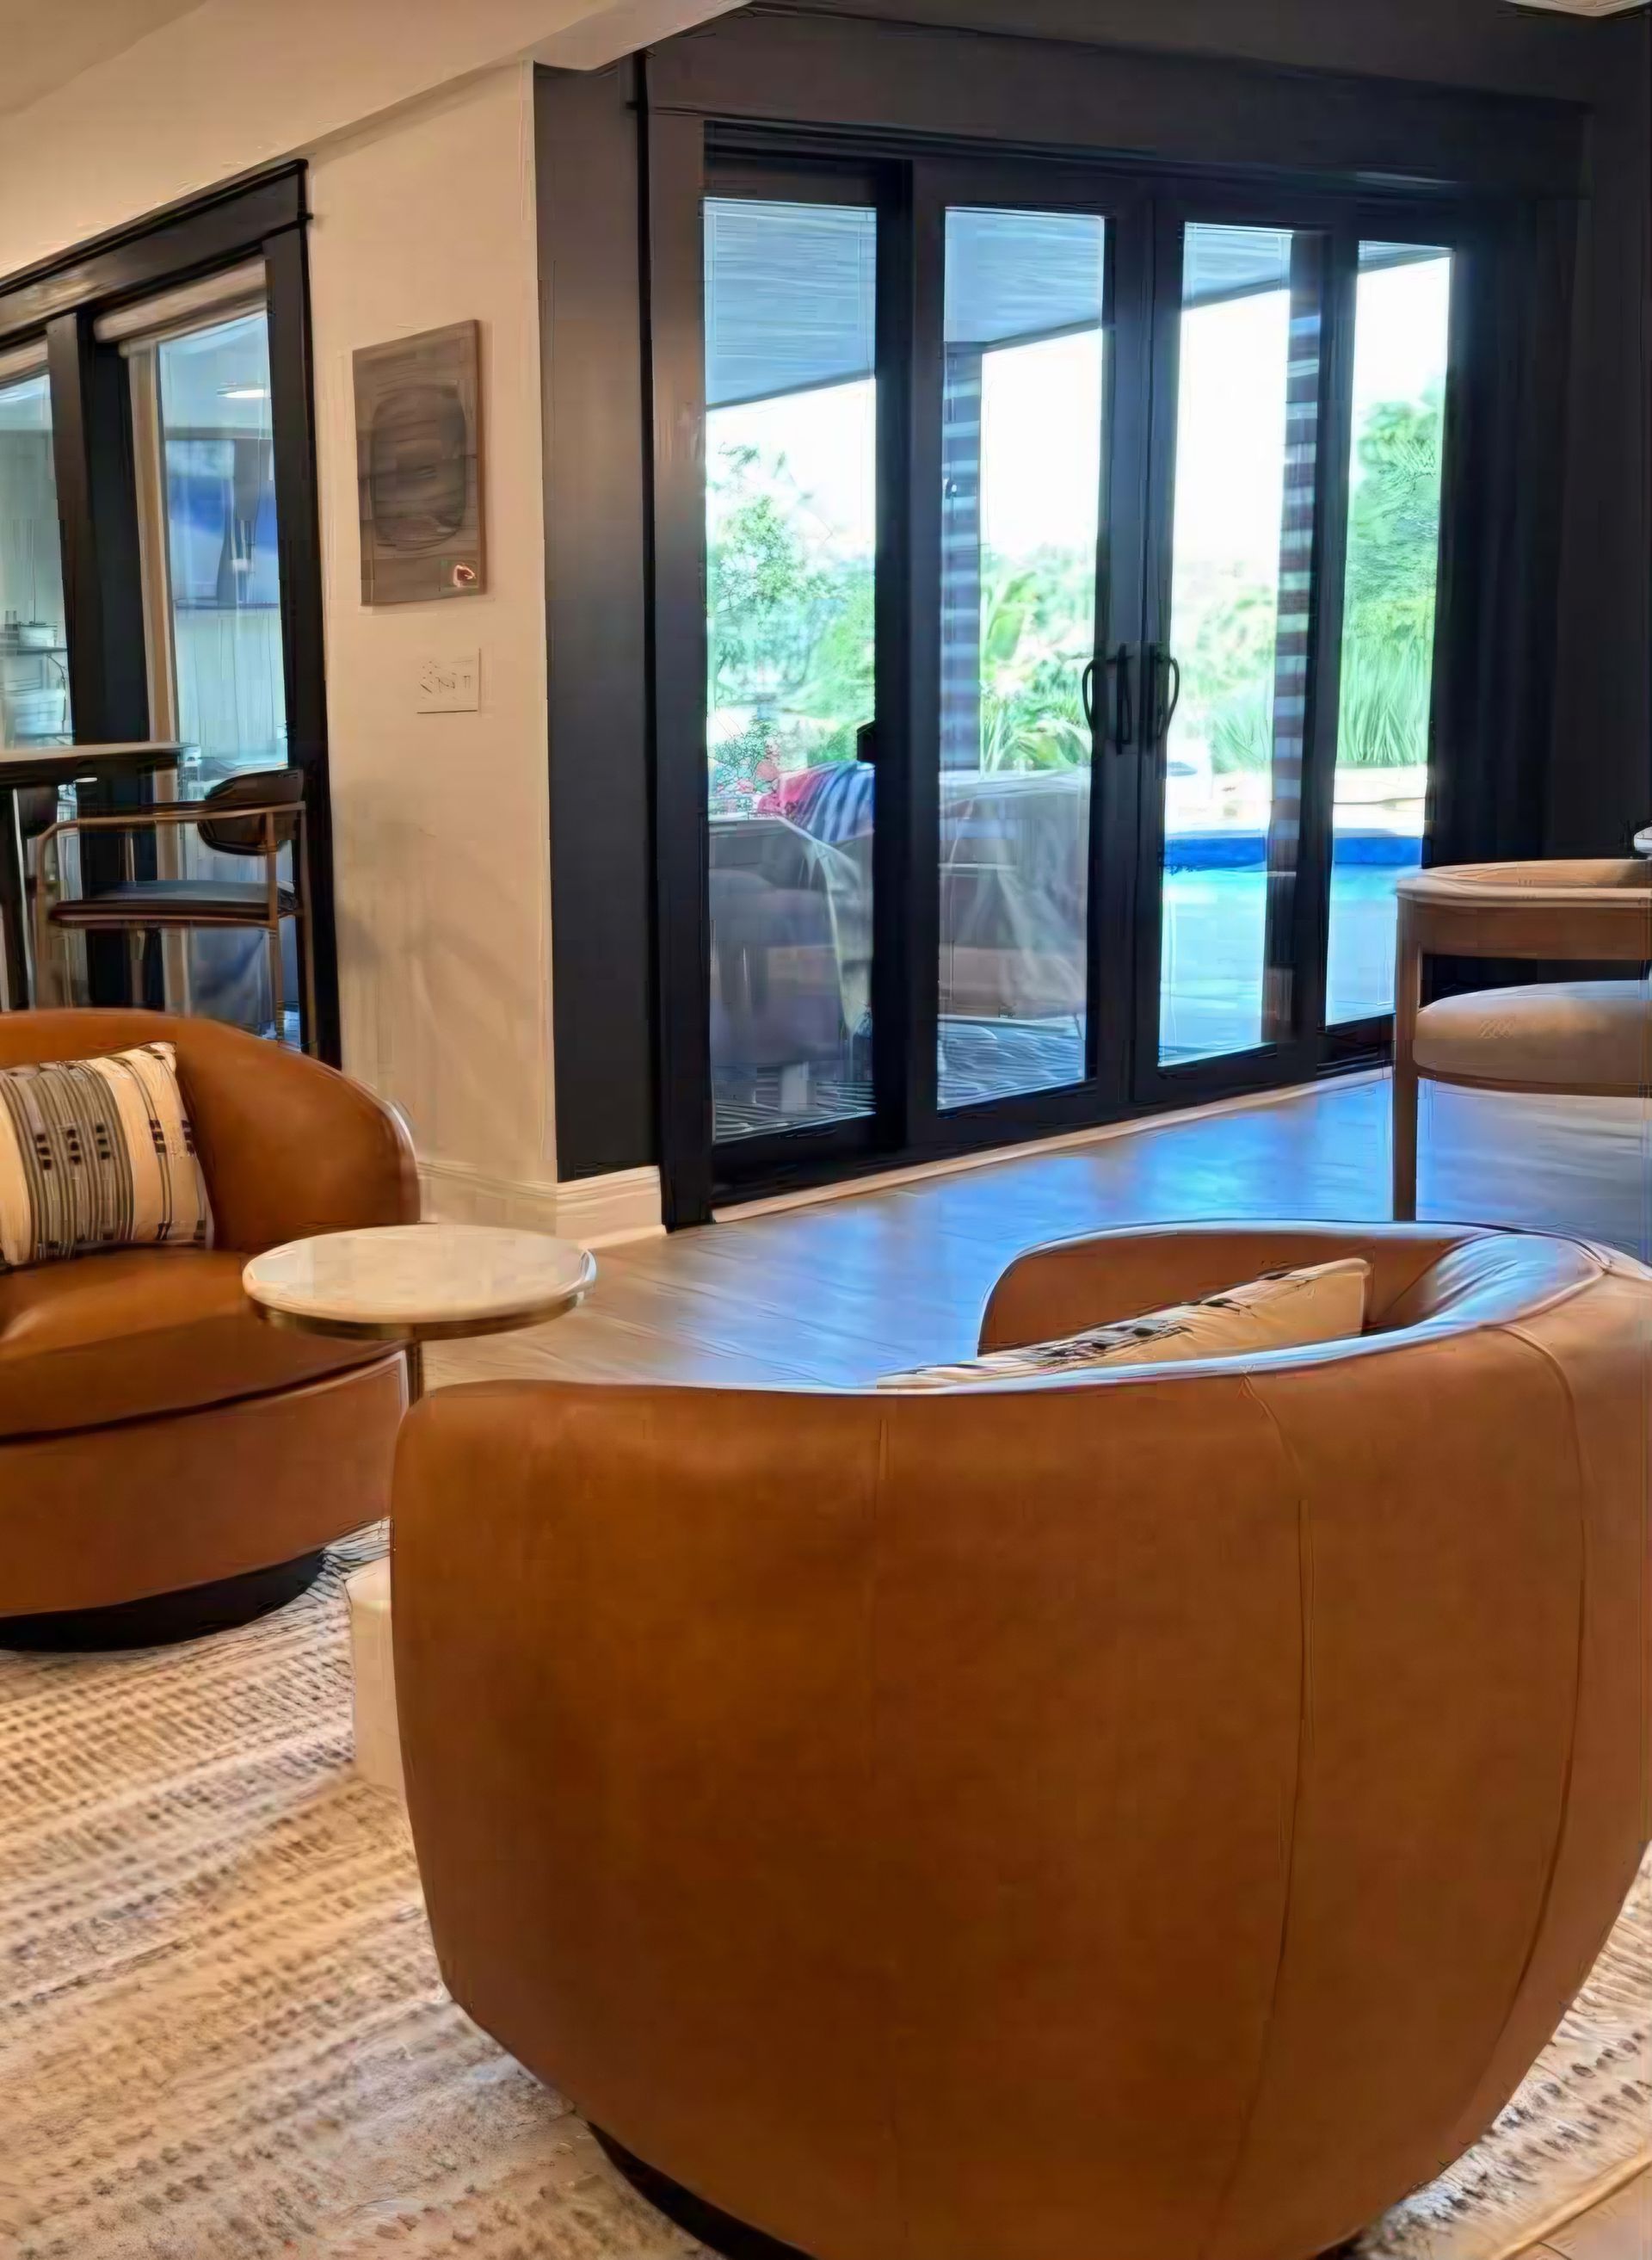
Sliding Glass Doors: Space Savings & Unobstructed Views
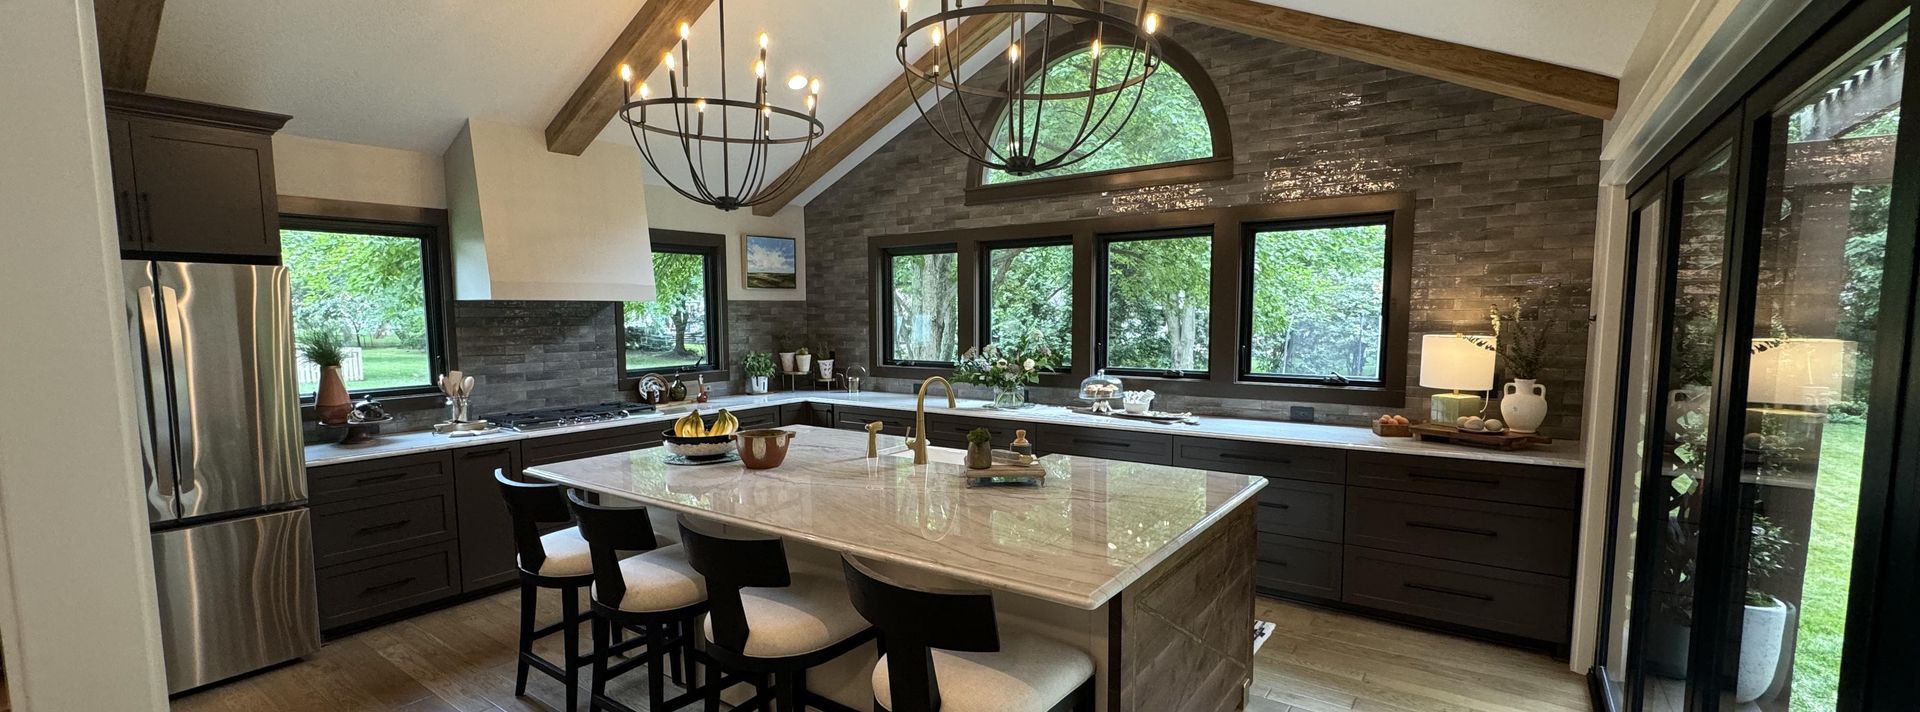
Modern sliding patio doors consist of large glass panels that slide horizontally along a track, with one panel passing parallel to a stationary panel.
Benefits
- Zero Floor-Space Impact: Because sliding doors operate entirely within their track, no interior or exterior floor space is sacrificed for door swing. Furniture can sit immediately adjacent to the glass.
- Expansive Sightlines: Thinner frame profiles allow for larger continuous panes of glass, maximizing panoramic backyard views and daylighting.
- Effortless Operation: High-quality roller assemblies allow heavy double- or triple-pane tempered glass panels to glide smoothly with minimal effort.
Considerations
- Partial Access Width: Standard two-panel sliding doors only open to 50% of the overall frame width at any given time.
- Track Maintenance: Bottom tracks require routine cleaning to prevent debris buildup from hindering smooth operation.
Direct Comparison
| Feature | French Doors | Sliding Glass Doors |
|---|---|---|
| Opening Capacity | Full width (100% clearance when both panels open) | Half width (50% clearance on standard 2-panel units) |
| Space Required | Requires 30"–36" swing r adius inside or outside | Zero clearance needed; slides within frame track |
| Natural Light | High, framed by classic stiles and rails | Maximum, due to narrower frames and larger glass area |
| Best Architectural Match | Traditional, Craftsman, Colonial, Farmhouse | Modern, Contemporary, Mid-Century, Minimalist |
| Security Features | Multi-point locking systems along vertical meeting stiles | Foot locks, top/bottom track latches, anti-lift blocks |
Decision Factors for Your Remodel
- Available Square Footage: Measure interior furniture layout and exterior patio clearance. If space is tight near the door opening, sliding doors eliminate spatial interference.
- Primary Functionality: If the doorway serves as a primary traffic corridor for moving large items, hosting gatherings, or maximizing airflow, the wide double-door opening of French doors provides a clear practical advantage.
- Energy Efficiency & Glazing: Both door styles are available with advanced Low-E argon-filled glass, thermal breaks, and insulated composite or vinyl frames to handle seasonal temperature shifts effectively.
Whether restoring historical charm with custom French doors or opening up sightlines with modern sliding glass walls, proper framing, flashing, and weather-sealing are essential to protecting a home from moisture infiltration and energy loss.
Under Pressure General Contracting handles complete exterior door conversions, structural header adjustments, and custom patio access installs. Contact our team today to review your project scope and schedule an on-site consultation.